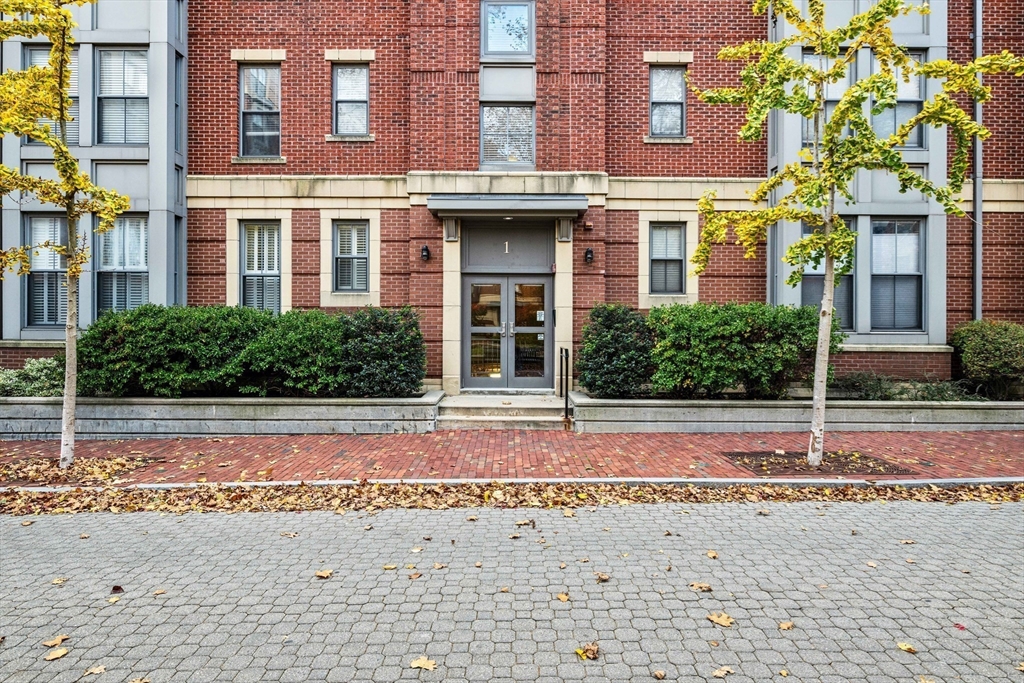
1 Rollins Street # 303 Unit: C-303
SEE ALL PHOTOS
1 Rollins Street # 303 Unit: C-303
Sold

1 Rollins Street # 303 Unit: C-303

1 Rollins Street # 303 Unit: C-303, Boston, MA 02118

$1,845,000
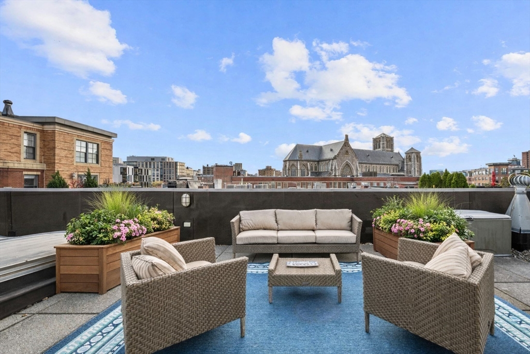
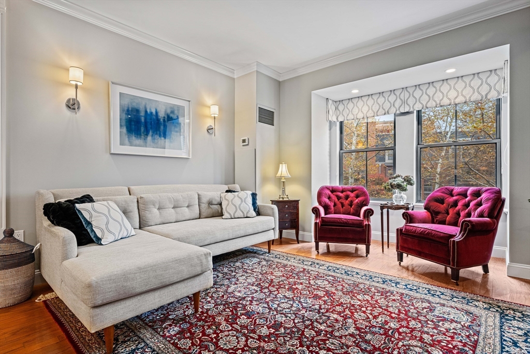
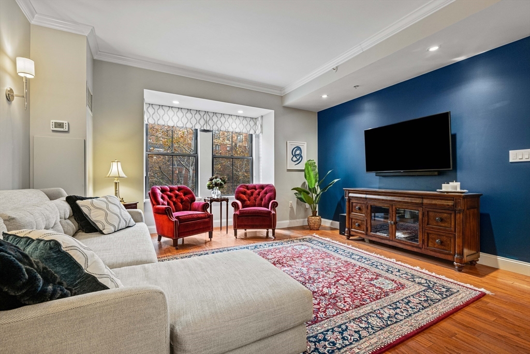
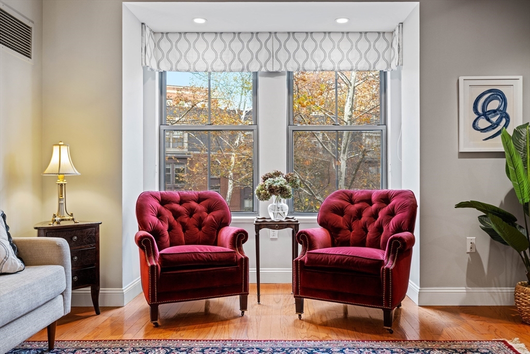
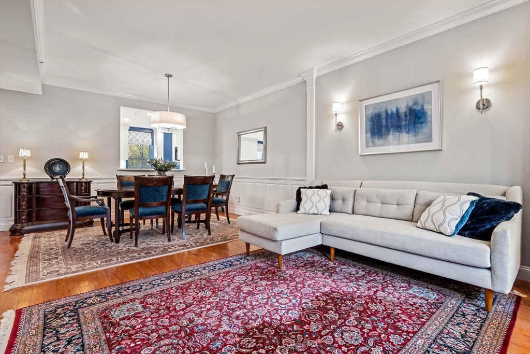
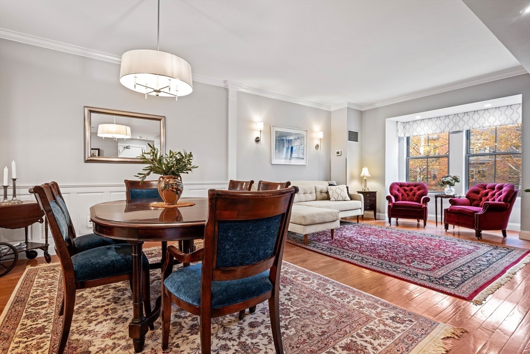
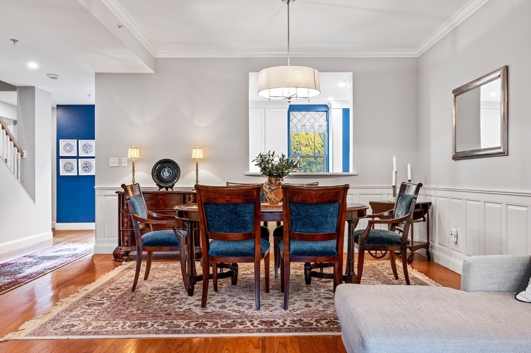
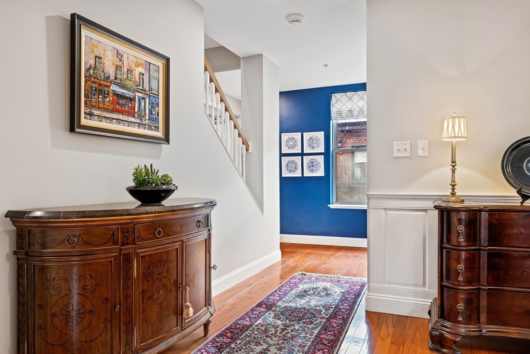
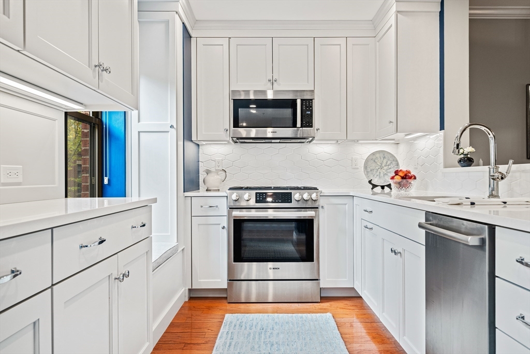
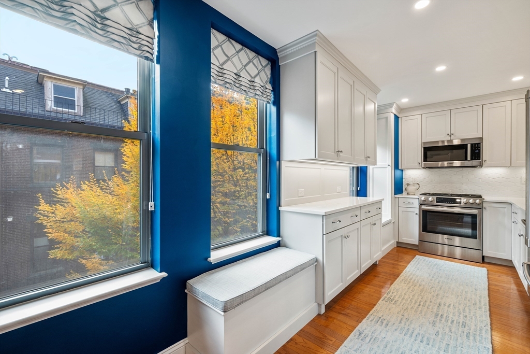
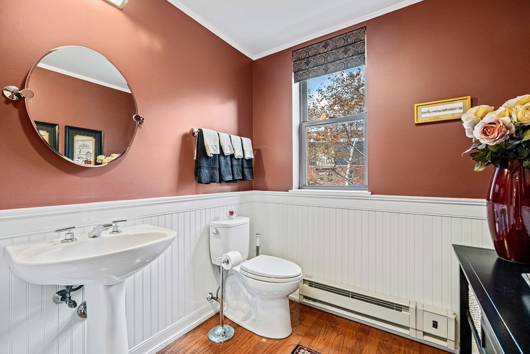
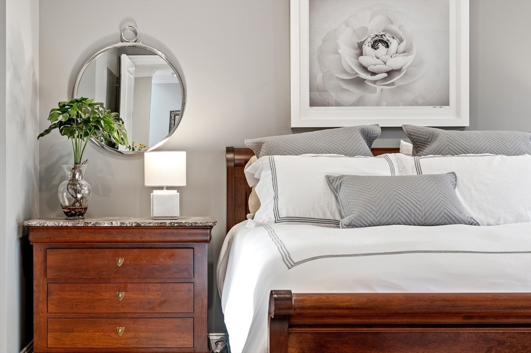
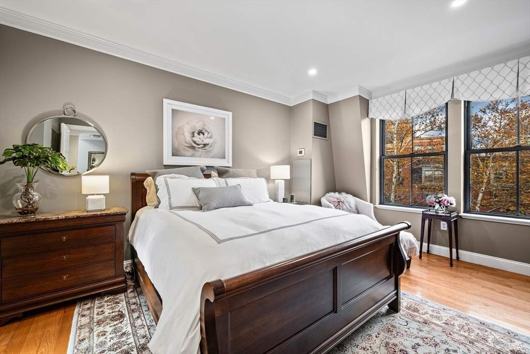
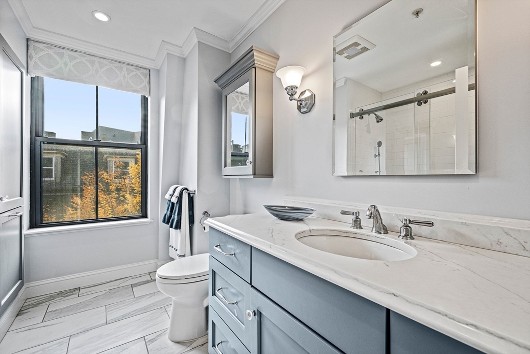
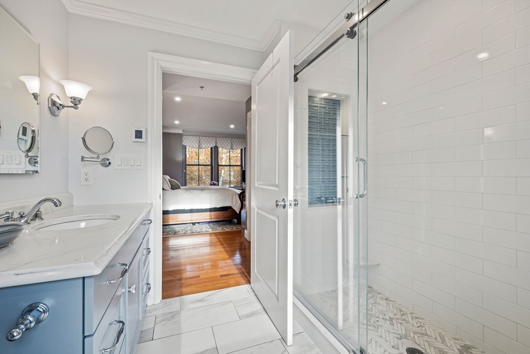
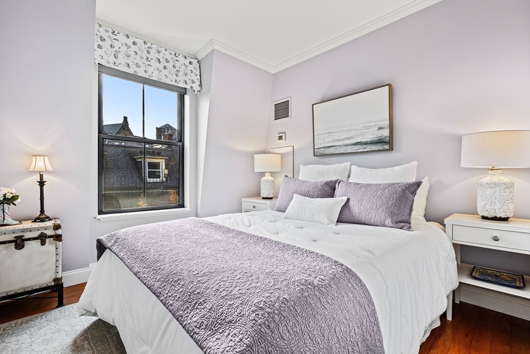
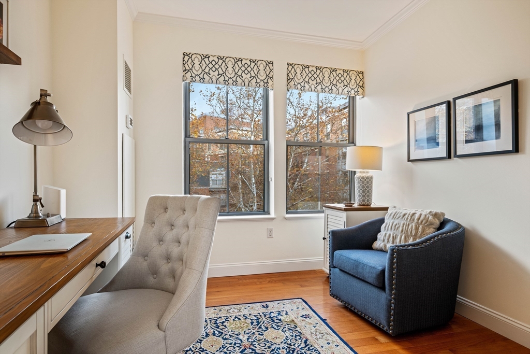
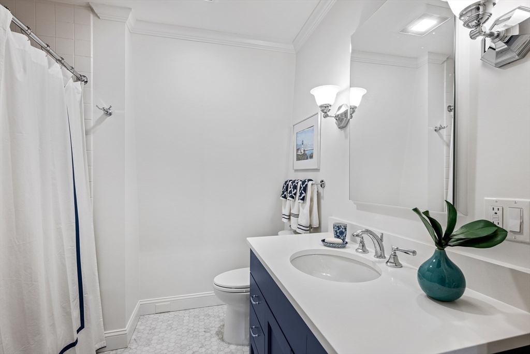
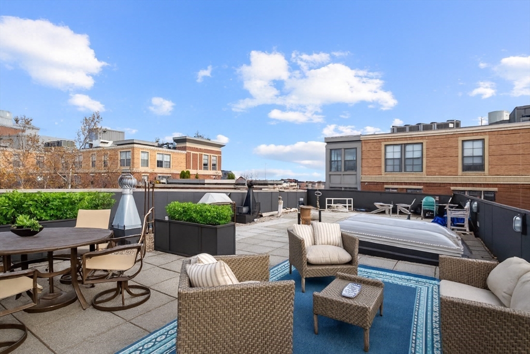
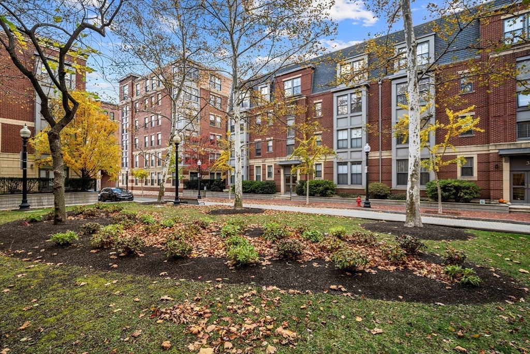
Renovated 3-bedroom penthouse duplex w/ a sprawling private roof terrace & 2 on-site garage parking! This sun-drenched home offers high ceilings, elegant woodworking, & abundant storage. The open living /dining area features a bay window overlooking the landscaped courtyard, while the thoughtfully designed kitchen includes quartz countertops, custom cabinetry, a tiled backsplash, gas cooking, & pass-through window -- ideal for entertaining. A powder room & 2 entry closets complete the main level. A wide stairwell leads to three bedrooms & roof deck. The primary suite boasts two generous closets & an en-suite bath with an oversized glass shower. Two guest beds are conveniently located near the second full bath w/ vented laundry. The huge private roof terrace offers stunning sunsets & historic neighborhood views, accessed via a full stairwell with an oversized skylight hatch. With a walk score of 98, enjoy easy access to the SoWa Art District, shopping, dining, & public transportation!

3
beds

3
baths

1,664 Sq.Ft. LIVING AREA

Steph Crawford

Steph Crawford

Features & Amenities

Interior

  • total bedrooms3
  • Total bathrooms3
  • full bathrooms2
  • half bathroom1
  • Laundry room Flooring - Stone/Ceramic Tile, In Unit
  • Flooring Hardwood
  • APPLIANCES Range, Dishwasher, Disposal, Microwave, Refrigerator, Freezer, Washer, Dryer, Range Hood
  • other interior Features Closet, Entrance Foyer

Area & Lot

  • Status Sold
  • Date Sold July 30, 2026
  • Living Area1,664 Sq.Ft.
  • Total Area1,664 Sq.Ft.
  • MLS® ID73468391
  • TypeCondo
  • YEAR BUILT2002
  • NeighborhoodSouth End

Exterior

  • STORIES2
  • Garage Space2.0
  • water SourcePublic
  • utilitiesfor Gas Range
  • roofRubber
  • parkingUnder, Deeded, Tandem, Assigned, Exclusive Parking
  • HEAT TYPEForced Air
  • AIR CONDITIONINGCentral Air
  • sewerPublic Sewer
  • Disability FeaturesNo
  • HOA AmenitiesHot Water, Elevator(s)
  • security FeaturesIntercom, Security System
  • other exterior FeaturesDeck - Roof

Financial

  • Sales Price$1,845,000
  • Real Estate Tax $18,963/yr
  • HOA $1,377/mo
  • Zoning residentia

South End

Brick rowhouses, trendy restaurants, and critically-acclaimed art galleries populate the South End’s tree-lined streets.

Explore

We'd be honored to help you achieve your real estate goals

Follow Steph on Instagram