10 Charlesgate E # 501
SEE ALL PHOTOS
10 Charlesgate E # 501
Leased

10 Charlesgate E # 501

10 Charlesgate E # 501, Boston, MA 02215

$5,500/month
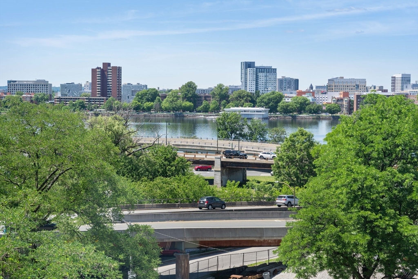
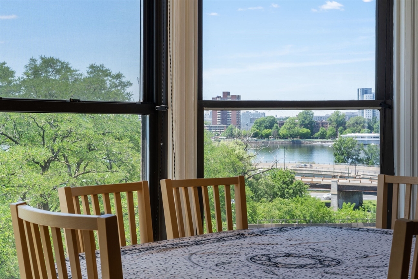
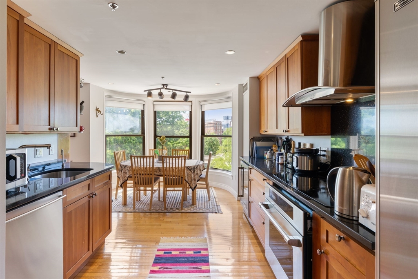
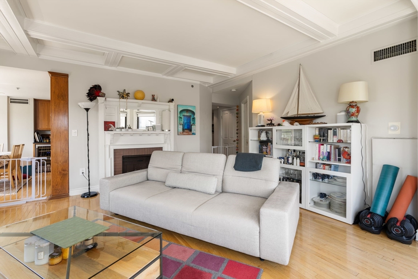
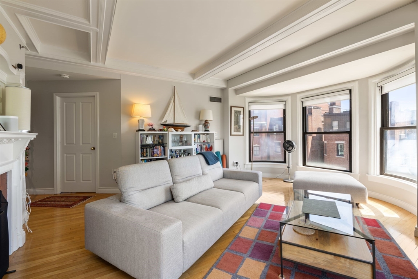
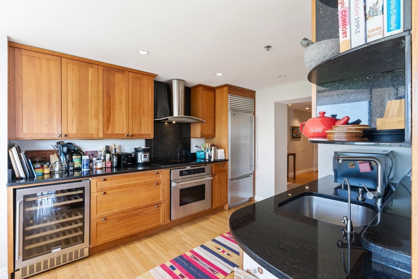
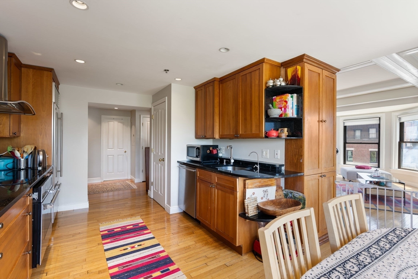
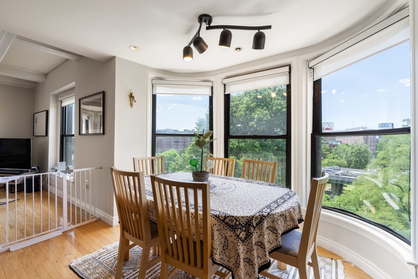
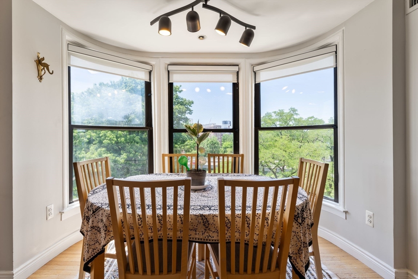
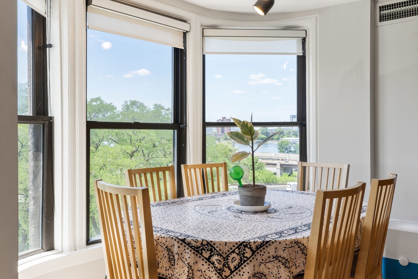
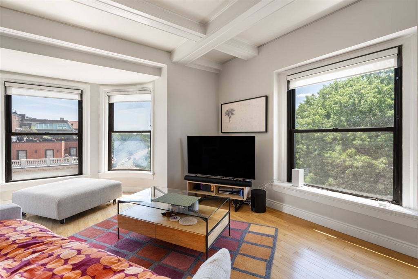
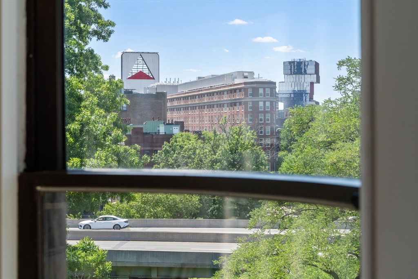
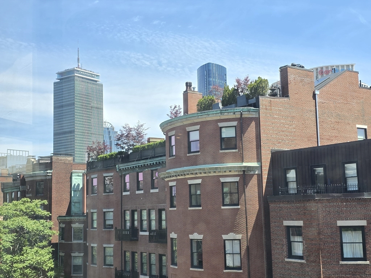
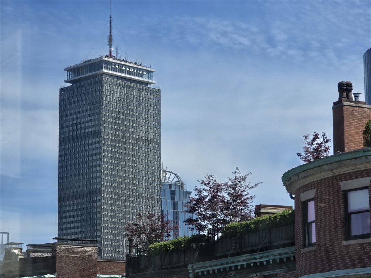
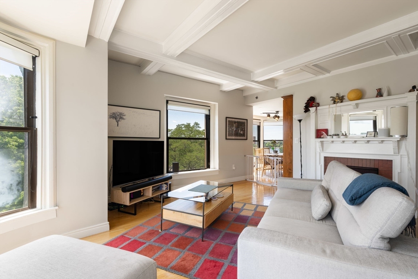
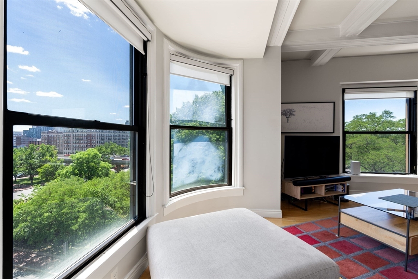
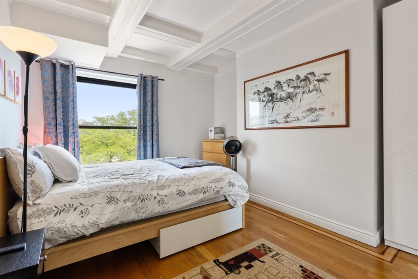
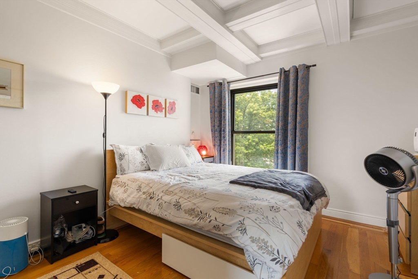
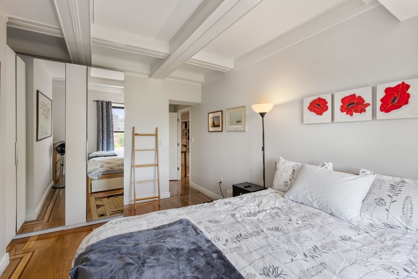
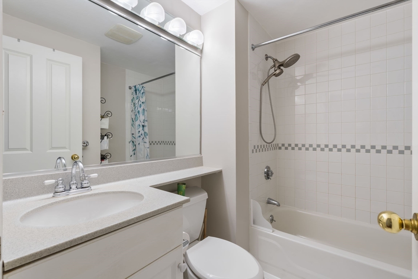
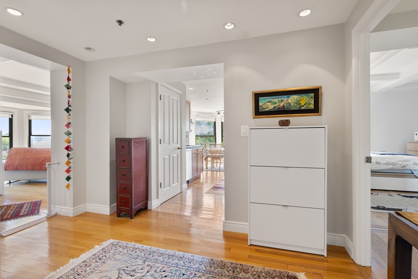
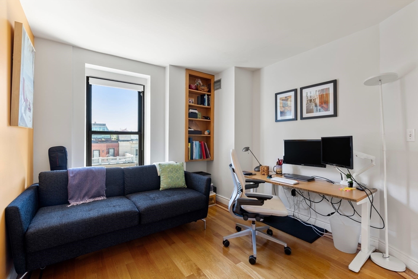
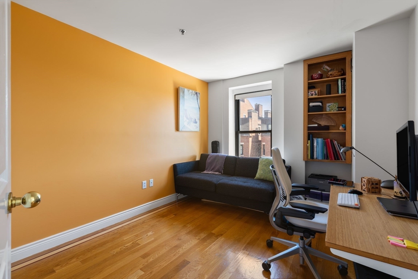
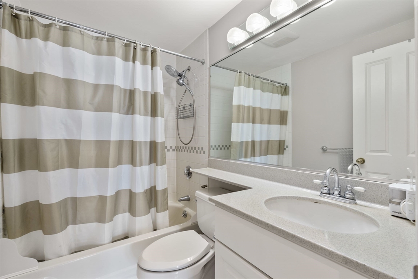
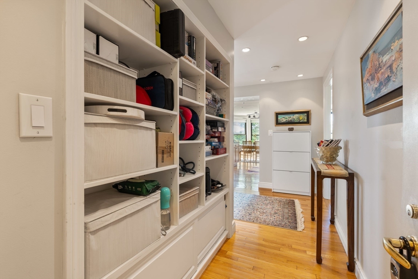
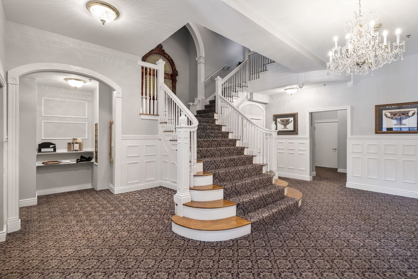
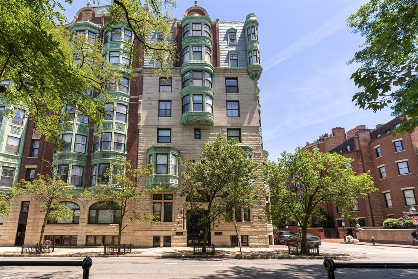
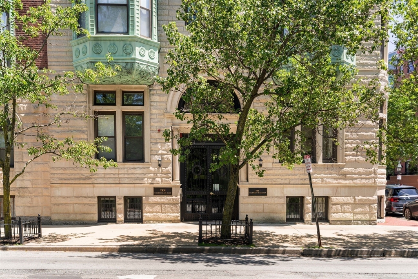
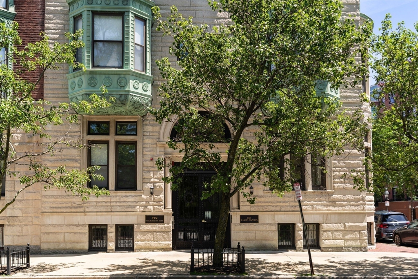
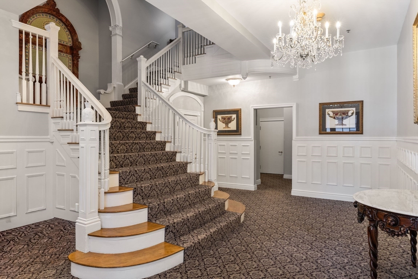
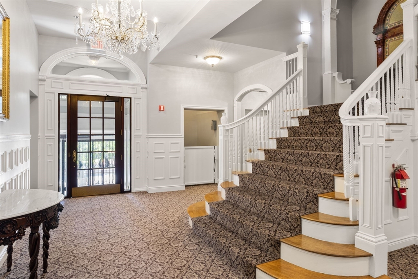
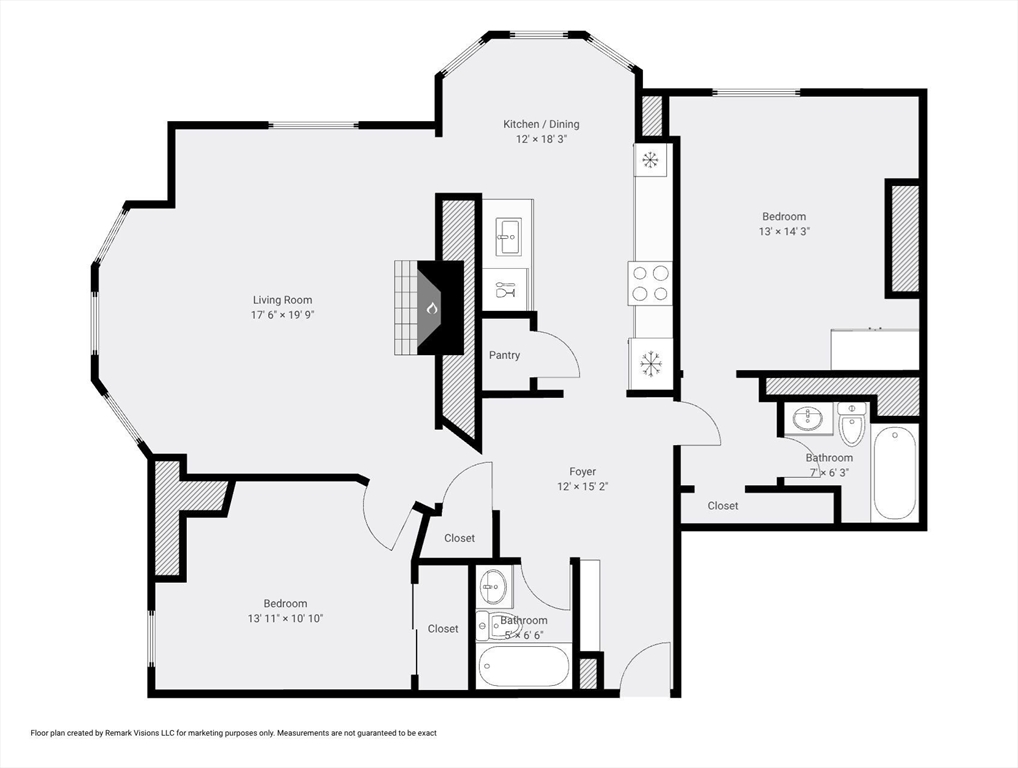
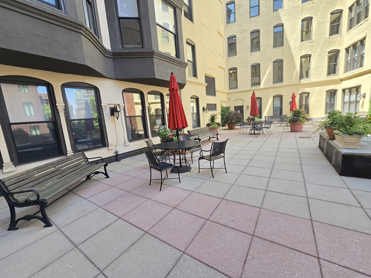
Discover sophisticated urban living in the iconic Barnes Mansion! This sunny corner, 2 bed is located steps from the Esplanade and Newbury Street, with views of the Charles River and the Prudential. Enjoy the convenience of Back Bay and Kenmore Sq featuring a living room with a coffered ceiling, ornamental fireplace and mantle, recessed lights, well appointed eat-in kitchen with high end stainless appliances and granite counters. Enjoy your meals with a water view from this 5th floor condo! Additional attributes include in-unit laundry, central air, great storage and elevator . Easy access to both public transportation, as well as, the Mass Pike and Storrow Drive.

2
beds

2
baths

1,119 Sq.Ft. LIVING AREA

1,119 Sq.Ft. lot

Steph Crawford

Steph Crawford

Features & Amenities

Interior

  • total bedrooms2
  • Total bathrooms2
  • full bathrooms2
  • Laundry room Laundry Closet, In Unit
  • Flooring Wood
  • APPLIANCES Range, Dishwasher, Disposal, Microwave, Refrigerator, Washer, Dryer
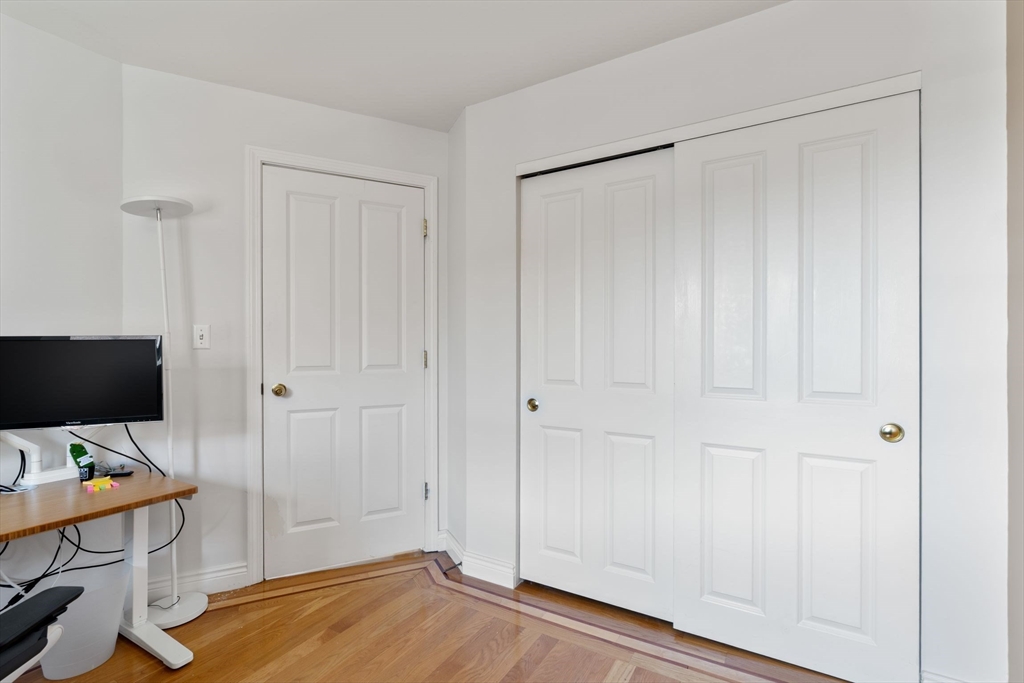
  • other interior Features Closet/Cabinets - Custom Built, Recessed Lighting, Entrance Foyer, Elevator, Single Living Level

Area & Lot

  • Status Leased
  • Date Leased August 17, 2026
  • Living Area1,119 Sq.Ft.
  • Total Area1,119 Sq.Ft.
  • Lot Area1,119 Sq.Ft.
  • MLS® ID73533968
  • TypeCondo
  • YEAR BUILT1910
  • NeighborhoodBack Bay
  • Elementary SchoolBps
  • Middle SchoolBps
  • High SchoolBps

Exterior

  • HEAT TYPECentral

Financial

  • Lease Price$5,500/mo
  • Lease Term 12 MONTHS

Back Bay

Lays claim to some of the most exclusive real estate and coveted shopping destinations in Boston.

Explore

We'd be honored to help you achieve your real estate goals

Follow Steph on Instagram