Coming Soon
19 Worcester Street # 1
19 Worcester Street # 1, Boston, MA 02118
$2,650,000
19 Worcester Street # 1, Boston, MA 02118
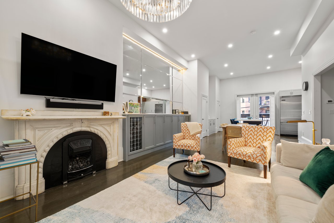
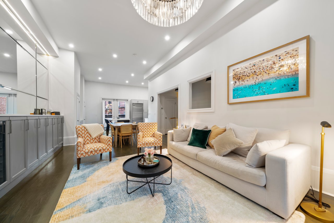
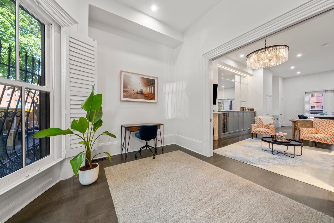
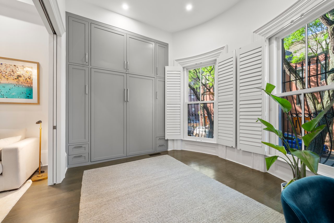
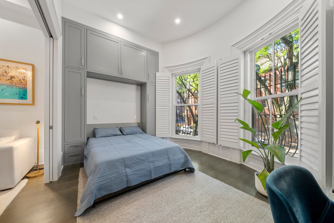
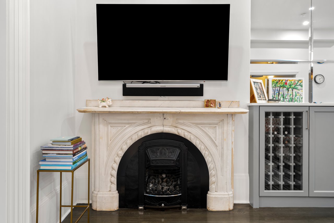
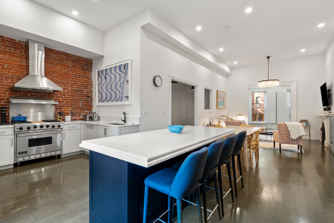
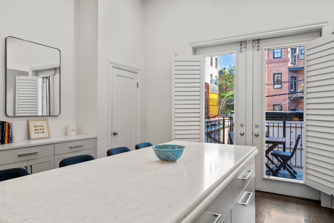
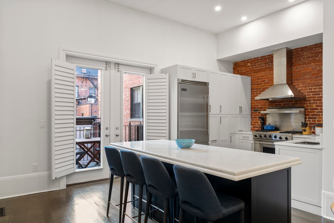
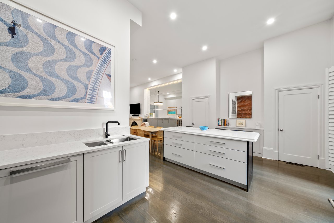
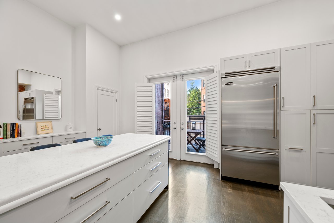
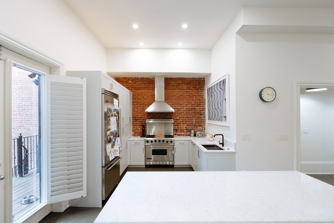
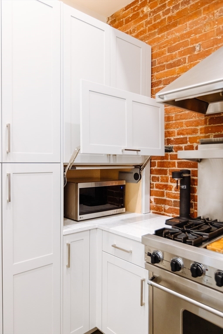
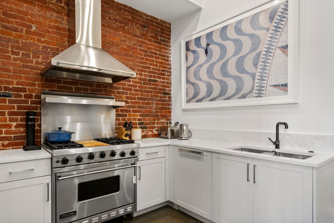
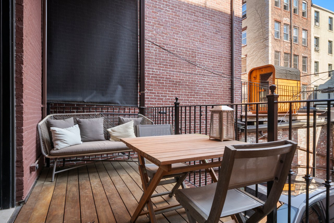
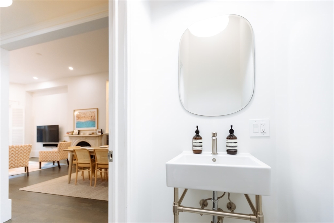
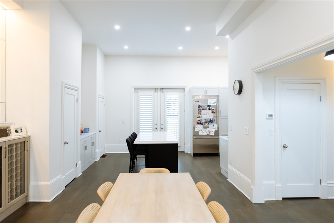
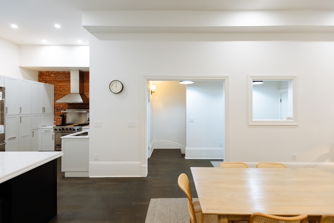
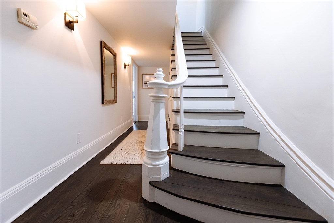
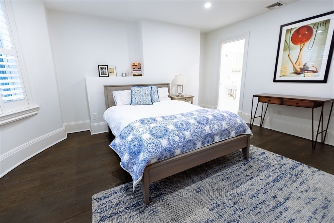
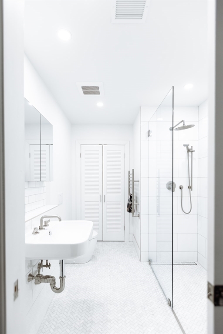
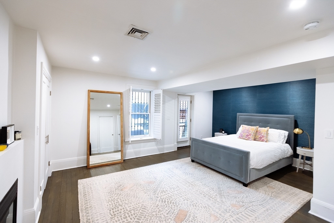
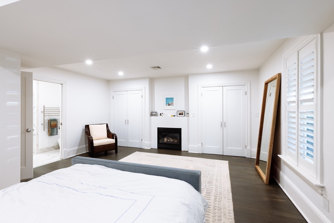
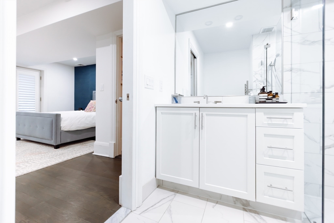
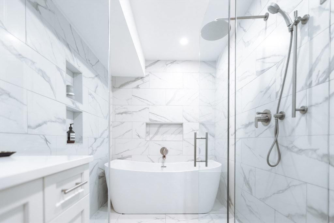
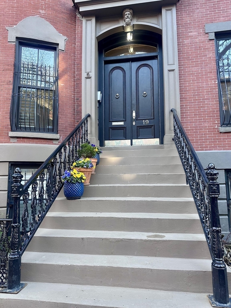
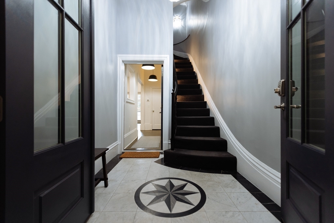
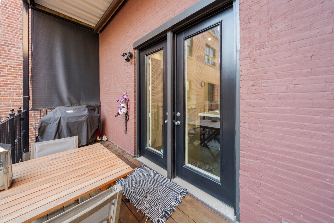



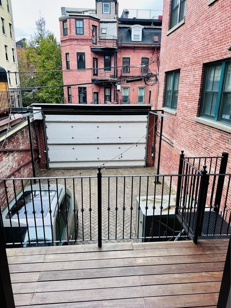
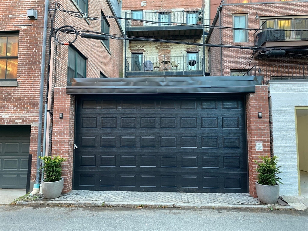
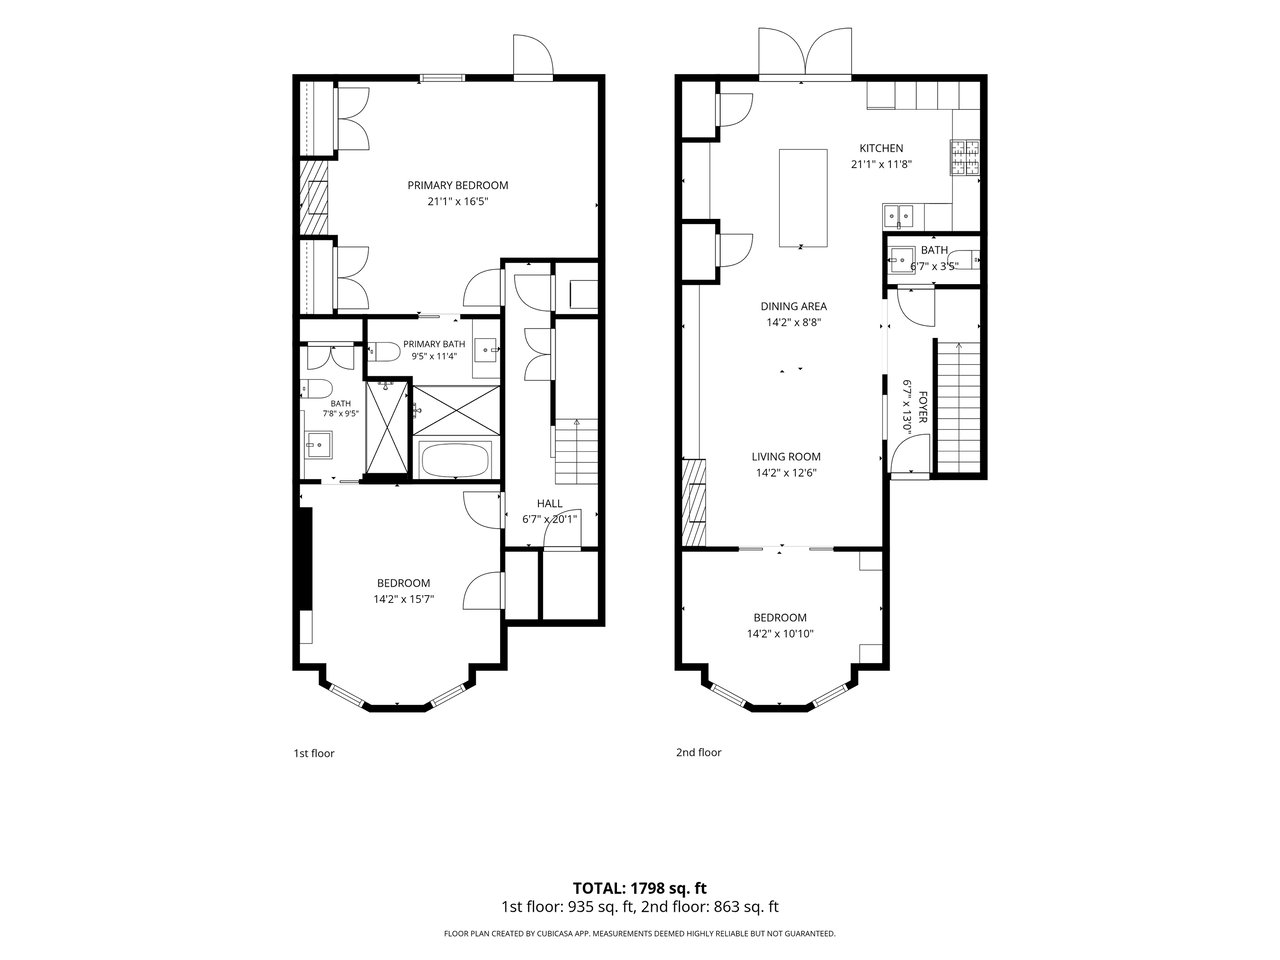
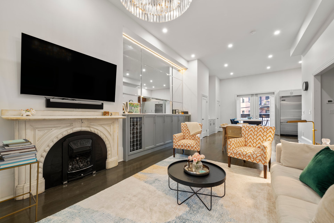
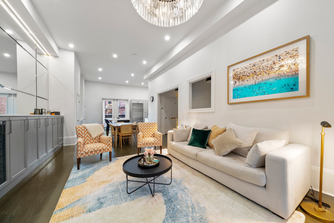
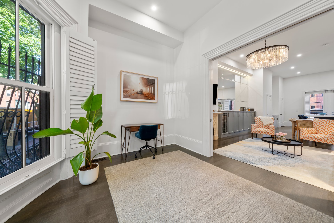
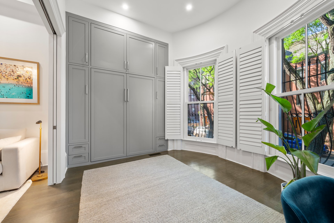
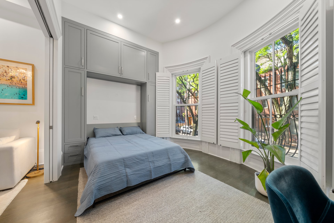
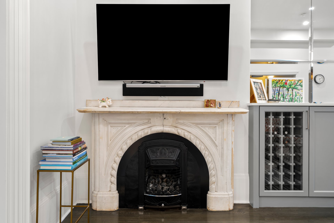
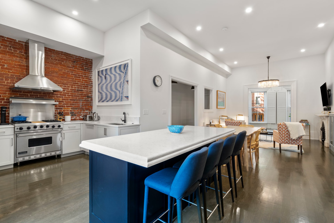
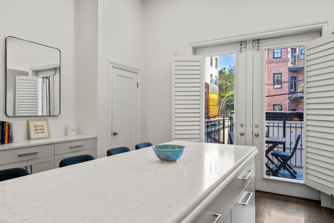
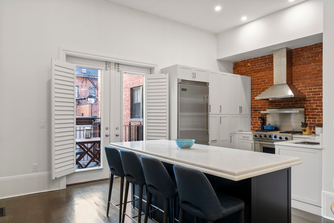
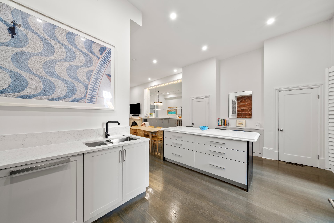
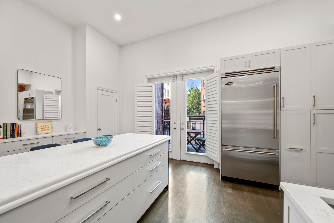
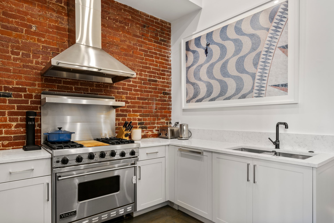
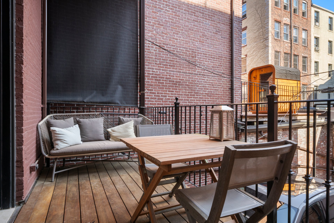
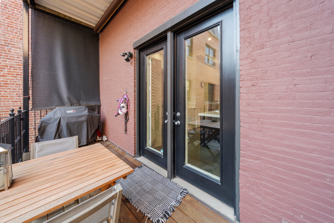

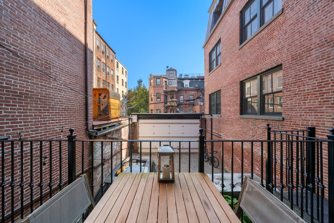
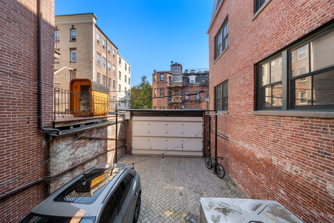
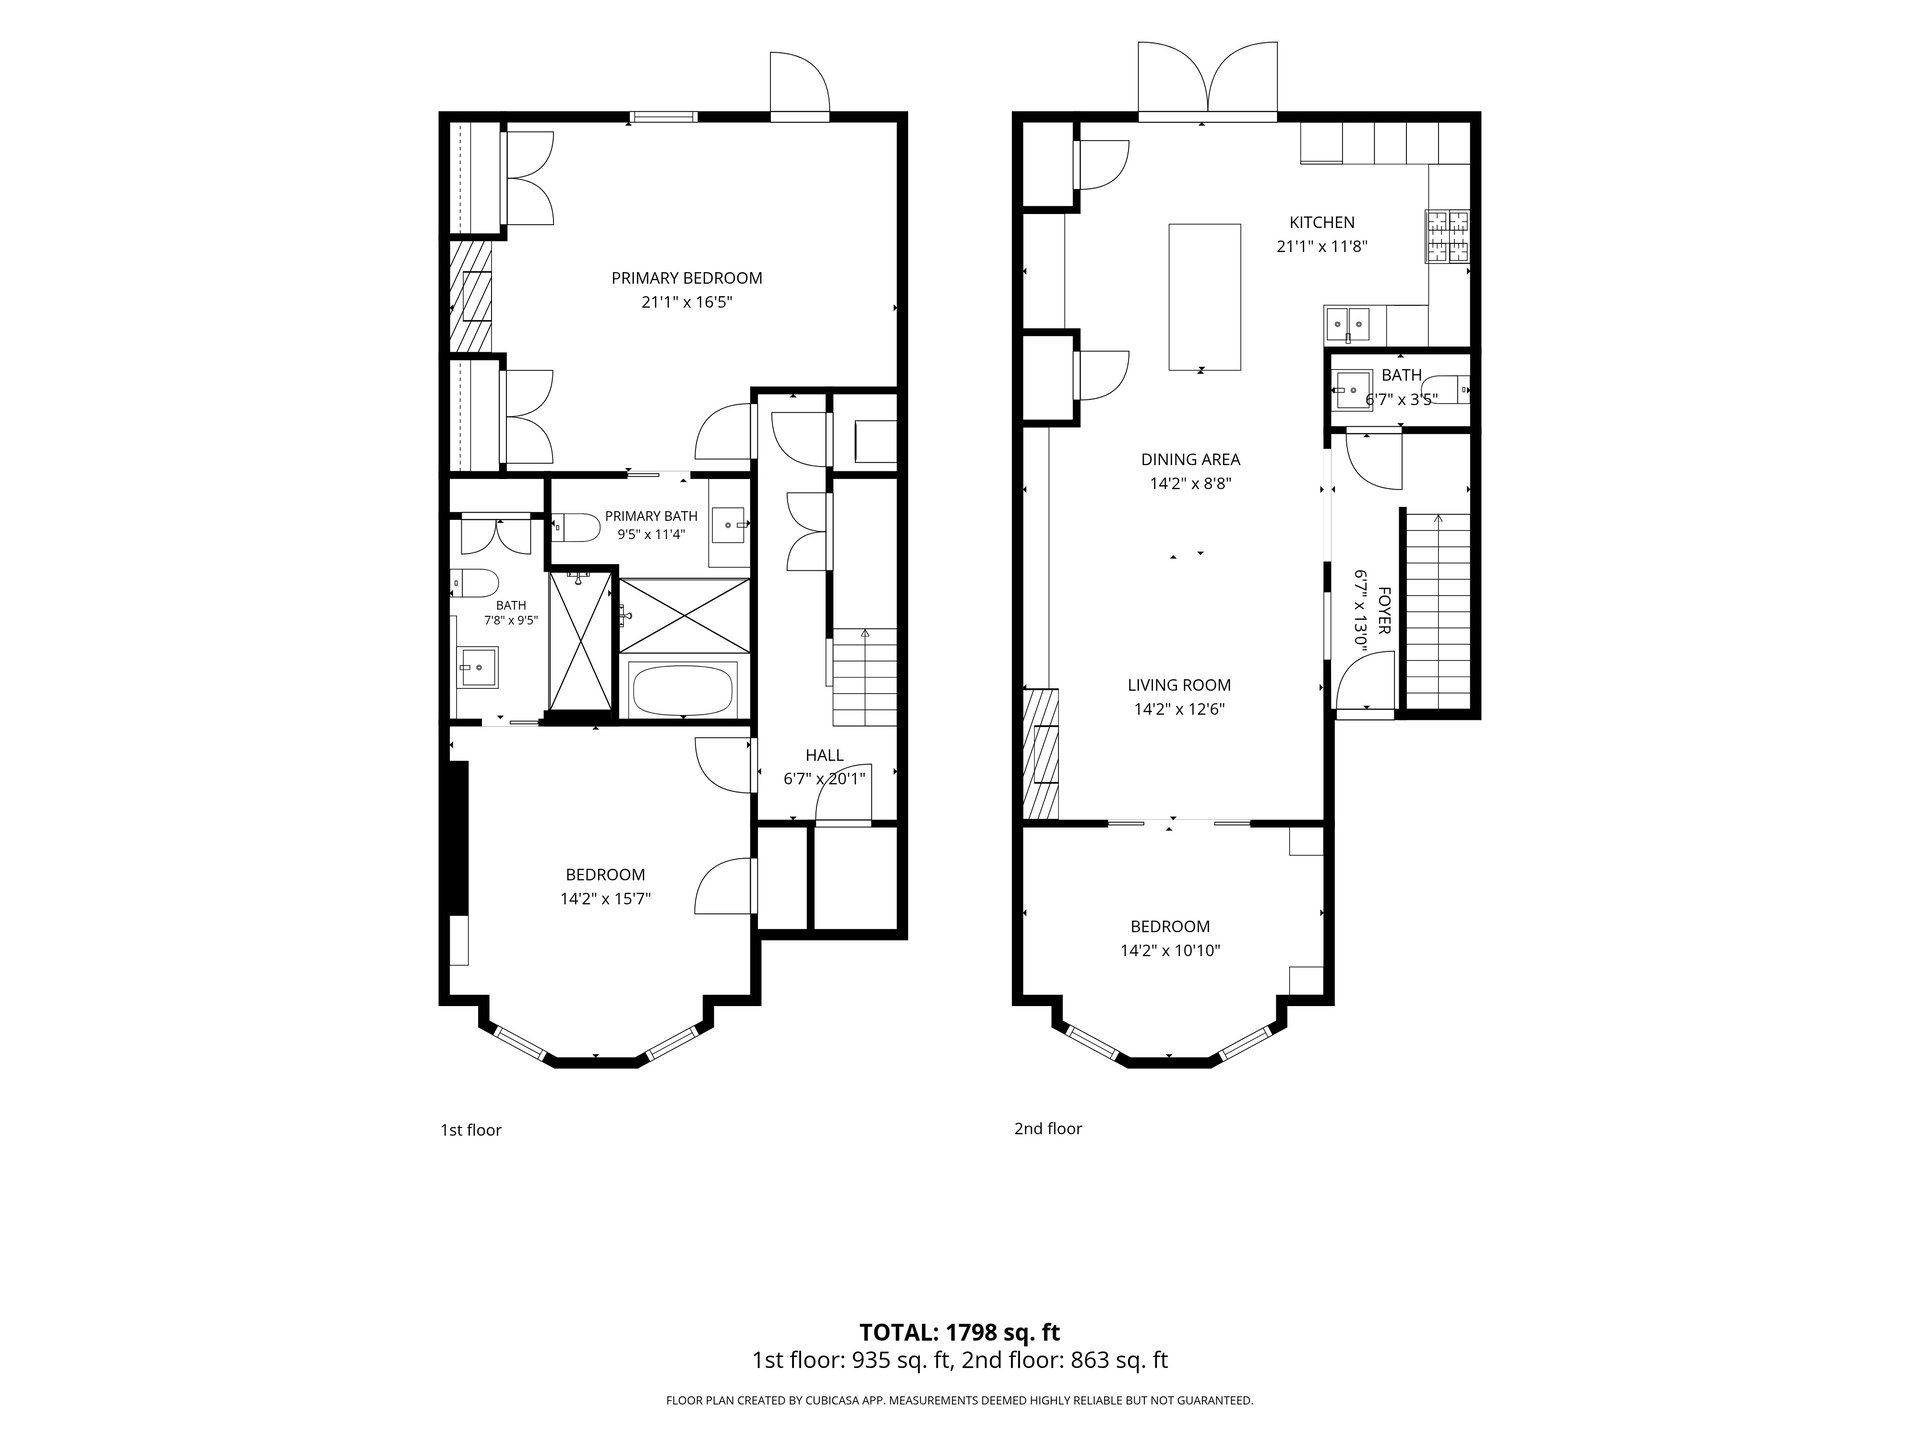
Set on a picturesque, tree-lined South End street, this beautifully renovated residence offers a rare combination of classic brownstone charm, exceptional scale, and two-car secure parking. The expansive parlor level spans over 50 feet in length and 22 feet in width, with soaring 12-foot ceilings and an impressive open-concept living, dining, and kitchen layout—an uncommon offering in the South End. The home also features a versatile third bedroom, ideal as a home office, guest room, nursery, or flex space. The renovated kitchen opens directly to a private deck with rain catch, blinds, gas-line grill, and spiral staircase leading to two tandem parking spaces. Custom built-in cabinetry, crown molding, plantation shutters, and thoughtful finishes add character throughout. Additional features include a low HOA, double front-door access, and Comelit video entry. Extensive improvements include a new kitchen, bathrooms, cabinetry, flooring, lighting, paint, foyer, garage door, paving, and the addition of the third bedroom/study—an exceptional South End home offering space, flexibility, and convenience.
3
beds
3
baths
1,828 Sq.Ft. LIVING AREA

Brick rowhouses, trendy restaurants, and critically-acclaimed art galleries populate the South End’s tree-lined streets.
Explore