
263 Commonwealth Ave # 8
SEE ALL PHOTOS
263 Commonwealth Ave # 8
Sold

263 Commonwealth Ave # 8

263 Commonwealth Ave # 8, Boston, MA 02116

$850,000
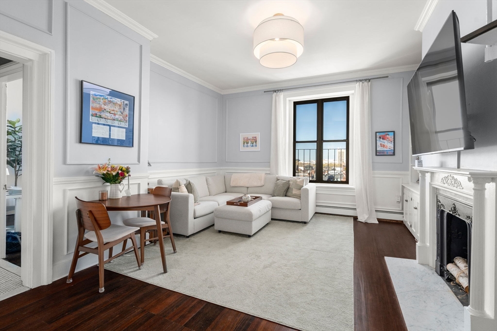
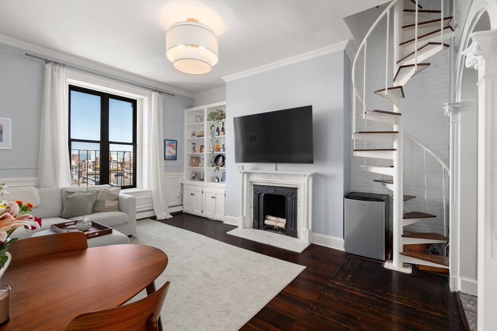
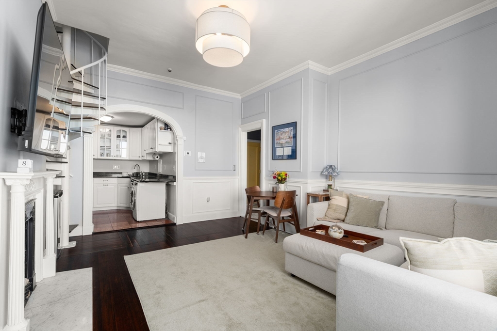
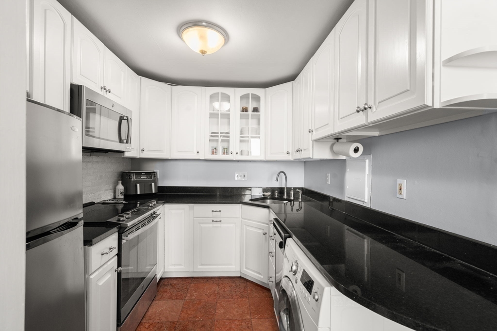
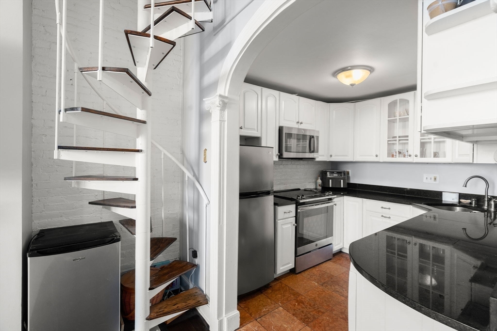
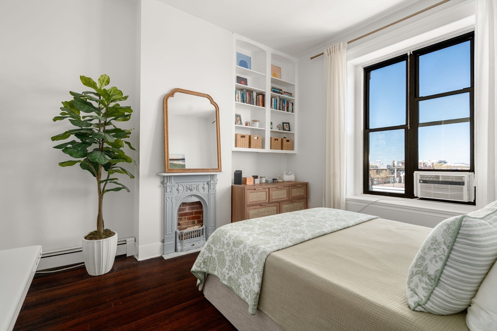
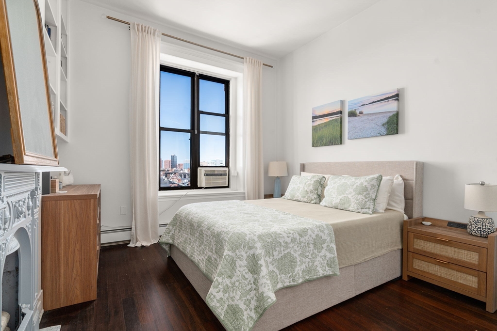
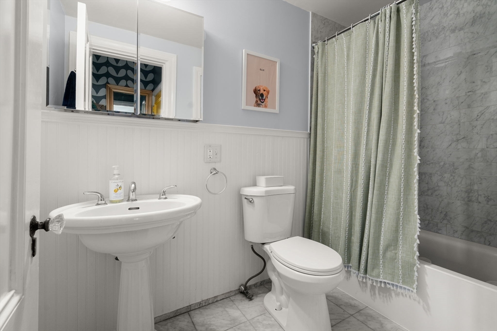
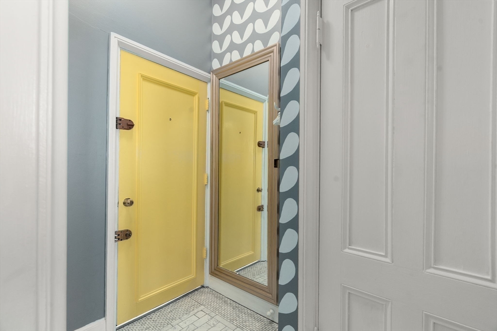
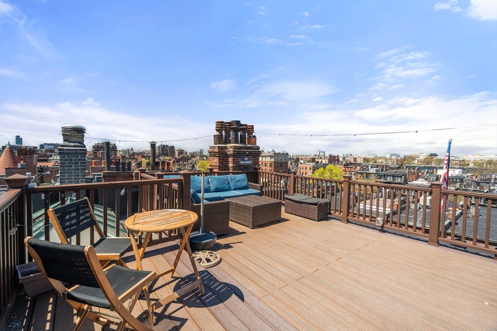
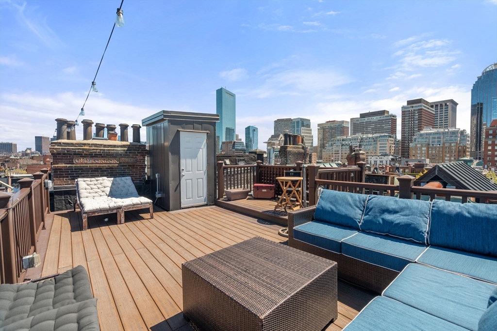
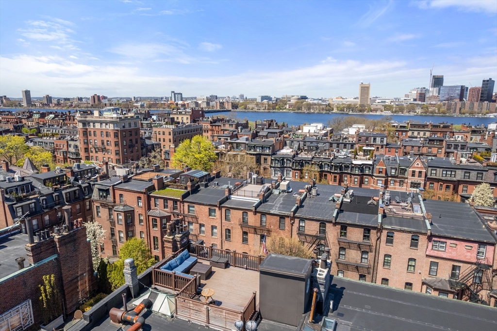
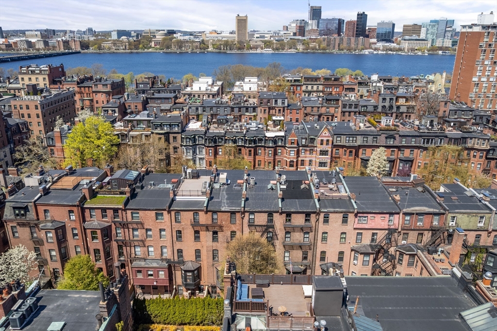
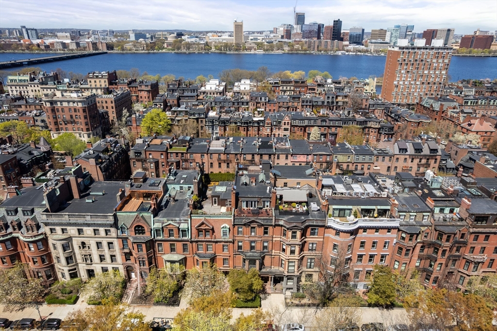
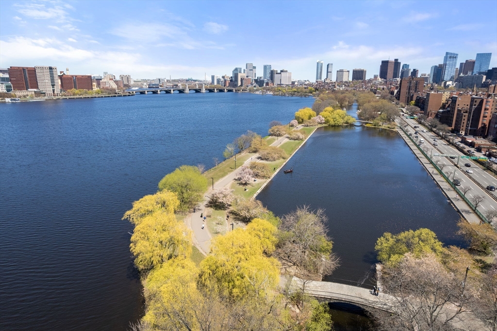
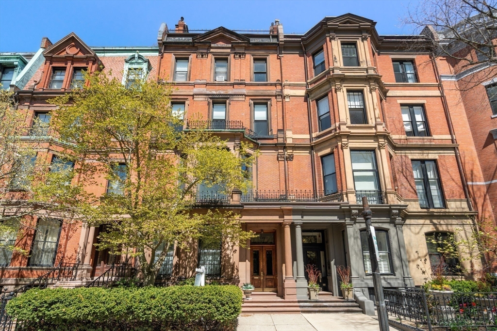
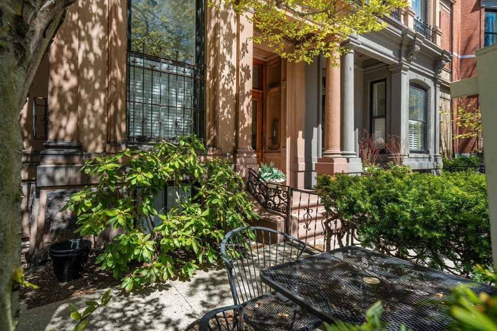
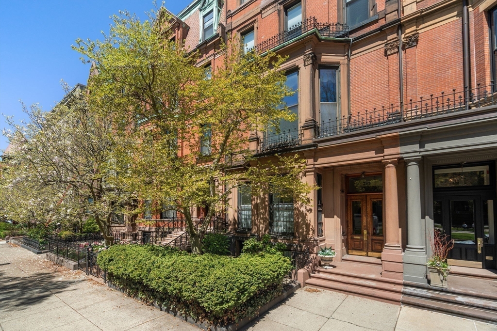
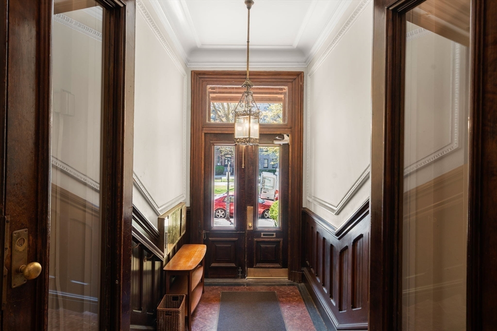
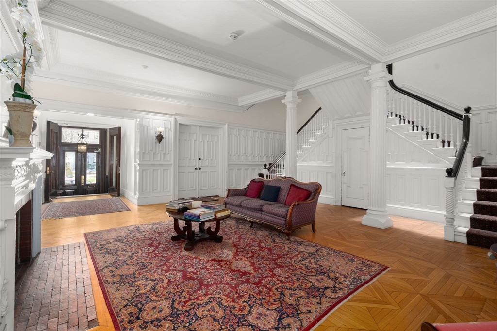
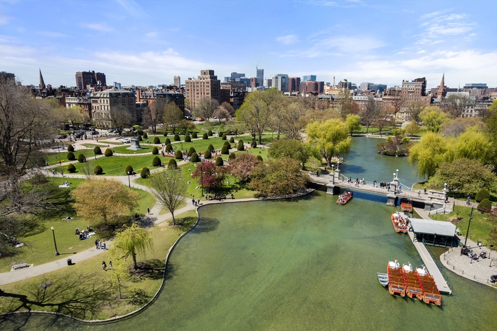
Beautiful 1-bedroom penthouse in ideal Back Bay location with PRIVATE roof deck boasting incredible panoramic views of Boston's Back Bay, the Charles River, State house and uninterrupted views of the 4th of July fireworks. Located on Commonwealth between Fairfield and Gloucester St, this unit features an open kitchen and living room with high ceilings throughout. Renovated bathroom with new tub and tile surround. The updated kitchen has white, solid wood cabinets, black granite counter tops and stainless steel appliances. The hardwood floors have been refinished with a gorgeous dark wood stain. The living room and bedroom include tall built-in bookcases and a large walk-in closet. There is an in-unit washer/dryer combo as well as shared laundry in the basement. Private storage closet, common storage and bike storage in the basement. This unit is on the 5th floor of a walk-up, there is no elevator, the views are worth the walk!

1
bed

1
bath

664 Sq.Ft. LIVING AREA

Steph Crawford

Steph Crawford

Features & Amenities

Interior

  • total bedrooms1
  • Total bathroom1
  • full bathroom1
  • Flooring Wood, Tile
  • APPLIANCES Oven, Dishwasher, Disposal, Range, Refrigerator, Freezer, Washer/Dryer

Area & Lot

  • Status Sold
  • Date Sold July 15, 2026
  • Living Area664 Sq.Ft.
  • Total Area664 Sq.Ft.
  • MLS® ID73509598
  • TypeCondo
  • YEAR BUILT1880
  • NeighborhoodBack Bay

Exterior

  • STORIES1
  • water SourcePublic
  • roofRubber
  • parkingRented, On Street
  • HEAT TYPEForced Air, Baseboard
  • AIR CONDITIONINGWindow Unit(s)
  • sewerPublic Sewer
  • HOA AmenitiesHot Water
  • security FeaturesIntercom
  • other exterior FeaturesDeck - Roof Access Rights

Financial

  • Sales Price$850,000
  • Real Estate Tax $9,628/yr
  • HOA $386/mo
  • Zoning CD

Back Bay

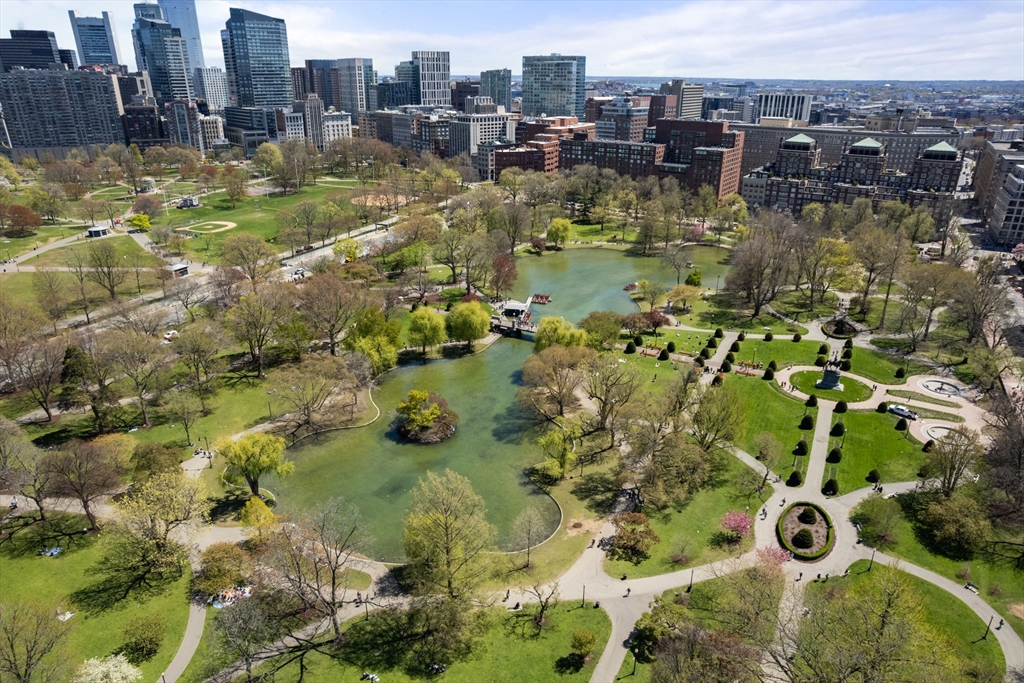
Lays claim to some of the most exclusive real estate and coveted shopping destinations in Boston.

Explore

We'd be honored to help you achieve your real estate goals

Follow Steph on Instagram