340 Main St # 709
340 Main St # 709
340 Main St # 709
340 Main St # 709
340 Main St # 709
340 Main St # 709
340 Main St # 709
340 Main St # 709
340 Main St # 709
340 Main St # 709
340 Main St # 709
340 Main St # 709
SEE ALL PHOTOS
340 Main St # 709
340 Main St # 709
340 Main St # 709
340 Main St # 709
340 Main St # 709
340 Main St # 709
340 Main St # 709
340 Main St # 709
340 Main St # 709
340 Main St # 709
340 Main St # 709
340 Main St # 709
Pending

340 Main St # 709

340 Main St # 709, Melrose, MA 02176

$325,000
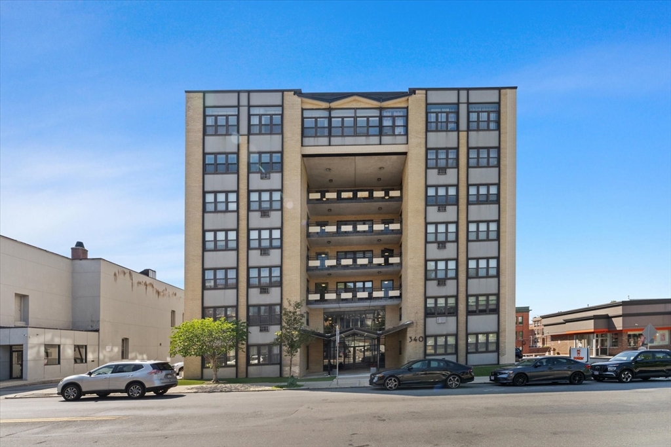
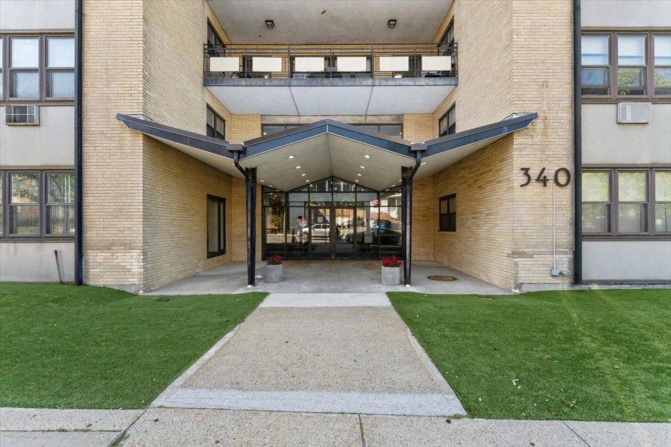
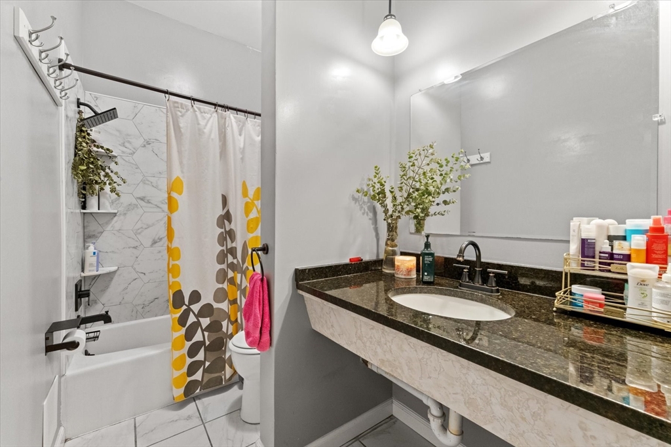
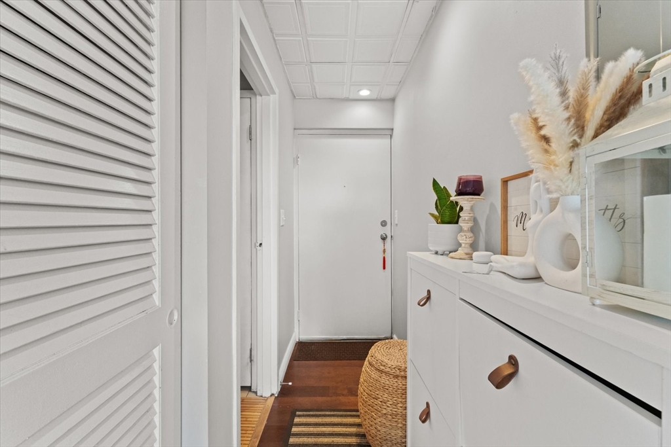
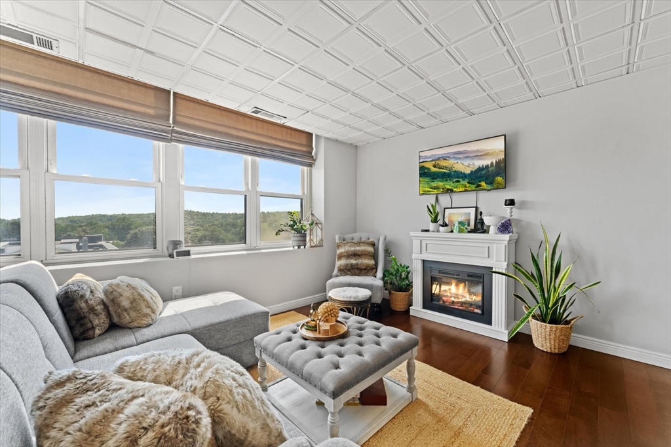
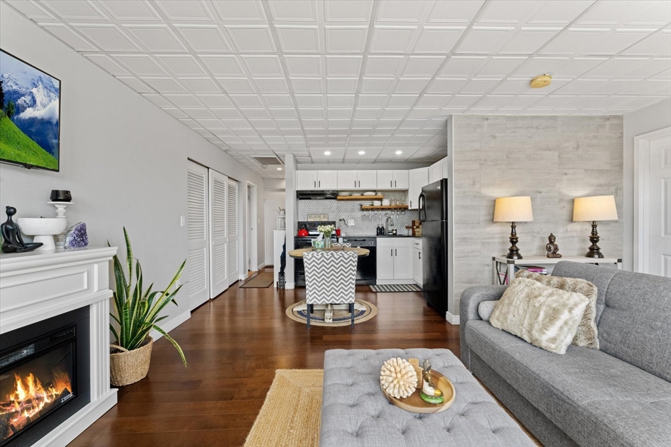
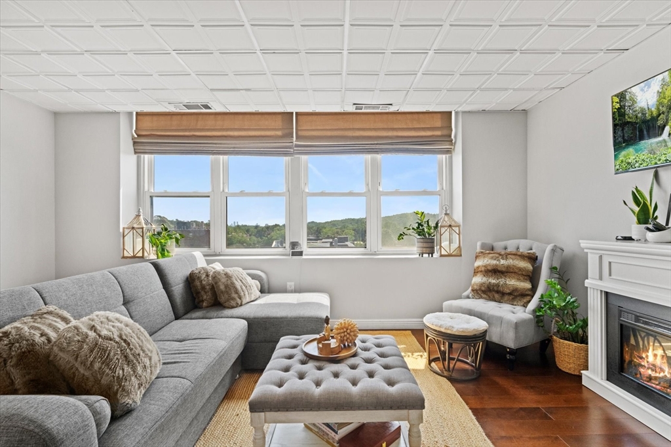
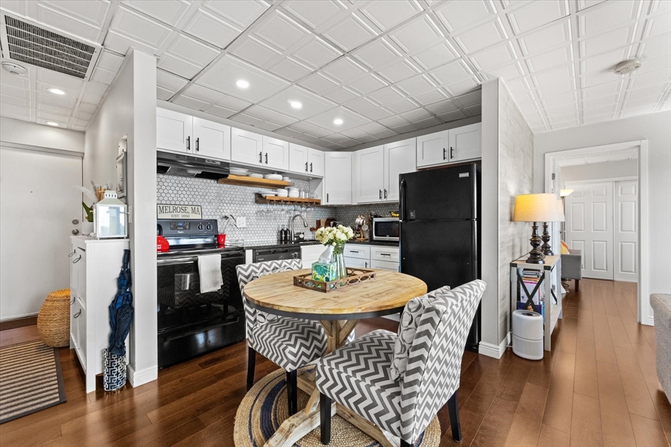
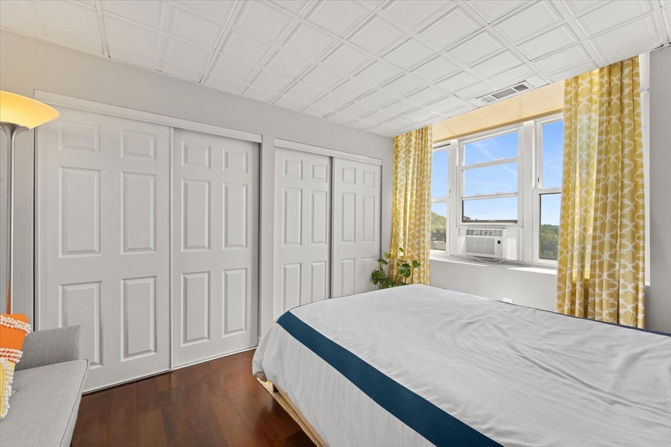
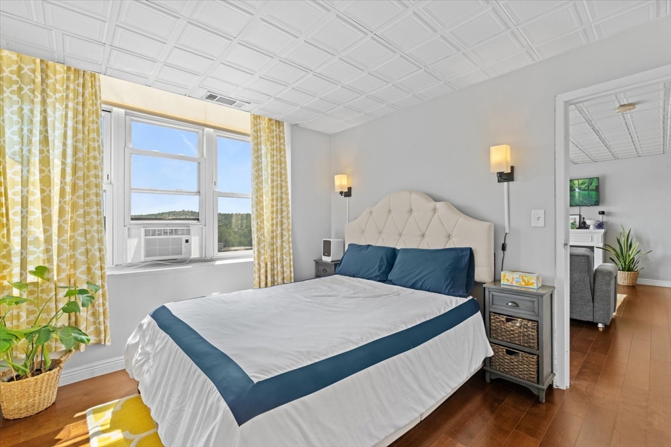
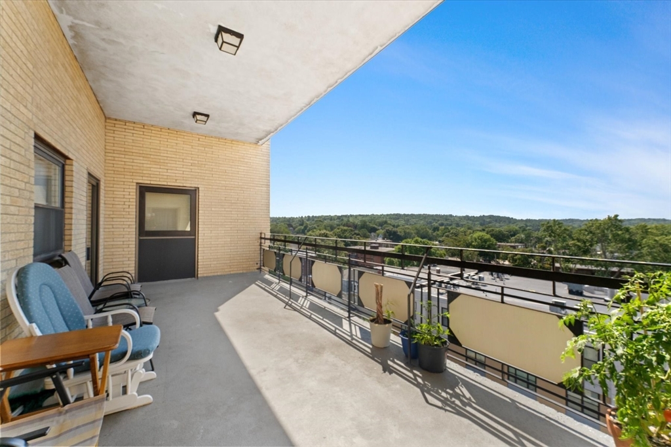
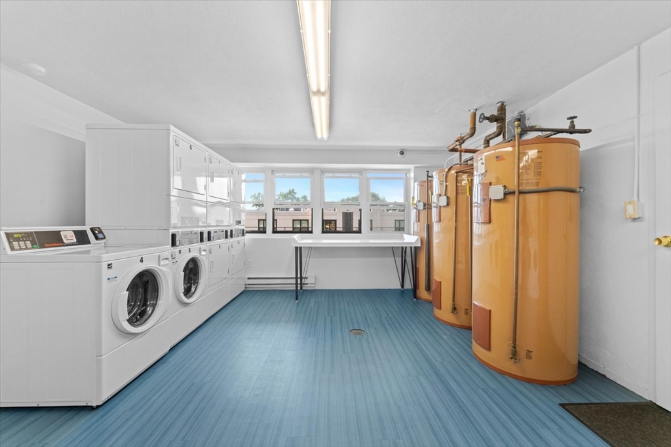
Great opportunity to own a piece of Melrose! This newly updated 1-bedroom, 1-bath condo offers an open-concept living and dining area with a galley-style kitchen featuring ample cabinet and counter space. Ideally located just around the corner from the commuter rail, with easy access to Oak Grove T Station, bus lines, major roadways, shops, and everyday conveniences. Enjoy the newly updated laundry room, a spacious common balcony with city views, assigned parking space #40, and a small basement storage area. With its convenient location and thoughtful updates, this condo is move-in ready while still offering the opportunity to make it your own.

1
bed

1
bath

542 Sq.Ft. LIVING AREA

image

Schedule a Showing

I would love to show you this beautiful property. Please select your preferred date and time below. I will be in touch shortly to confirm your appointment.

Schedule a Showing

I would love to show you this beautiful property. Please select your preferred date and time below. I will be in touch shortly to confirm your appointment.
Thank you for your interest in 340 Main St # 709, Melrose, MA 02176. We are reviewing your request and will be in touch shortly!
Steph Crawford

Steph Crawford

Features & Amenities

Interior

  • total bedrooms1
  • Total bathroom1
  • full bathroom1
  • Laundry room Fourth Floor, Common Area, In Building
  • APPLIANCES Range, Dishwasher, Refrigerator

Area & Lot

  • Status Pending
  • Living Area542 Sq.Ft.
  • Total Area542 Sq.Ft.
  • MLS® ID73564966
  • TypeCondo
  • YEAR BUILT1970

Exterior

  • STORIES1
  • water SourcePublic
  • utilitiesfor Electric Range, for Electric Oven
  • roofTar/Gravel
  • parkingDeeded
  • HEAT TYPEElectric
  • AIR CONDITIONINGCentral Air
  • sewerPublic Sewer
  • HOA AmenitiesHot Water, Laundry, Elevator(s)
  • security FeaturesIntercom
  • other exterior FeaturesBalcony

Financial

  • Sales Price$325,000
  • Real Estate Tax $2,634/yr
  • HOA $418/mo
  • Zoning BA1

Mortgage Calculator

Estimate your monthly mortgage payment, including the principal and interest, property taxes, and HOA. Adjust the values to generate a more accurate rate.
All estimates are provided for informational purposes only. Actual amounts may vary.
$0,000 Your Payment 20 15 65
$0,000 Your Payment

We'd be honored to help you achieve your real estate goals

Follow Steph on Instagram